
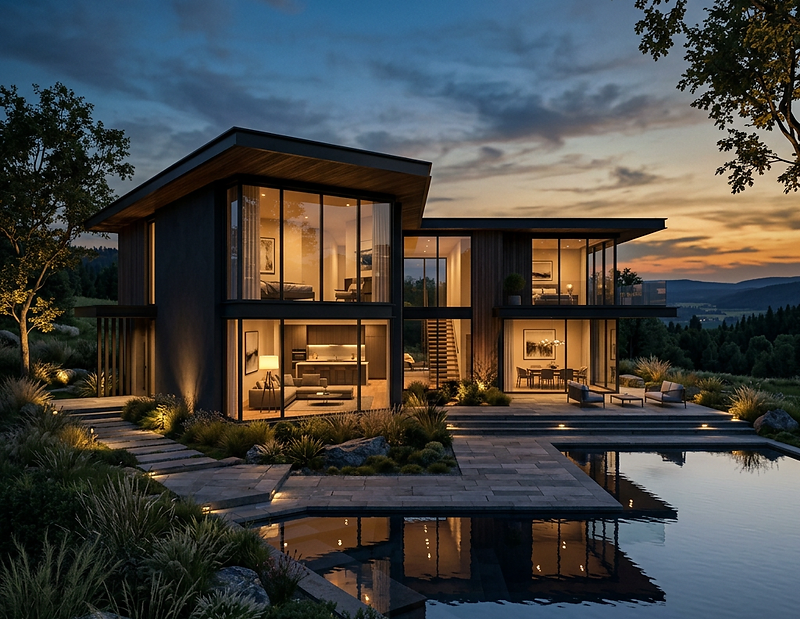
See It Before
You Build It.
3D + AI visualization for homes, renovations, interiors, and custom concepts.
Turn your ideas, plans, photographs, and imagination into realistic visual concepts before construction, renovation, or production begins.
Your Idea.
Visualization allows you to explore ideas before committing to construction, renovation, materials, design decisions, or concept development.
Our studio can work from existing photographs, sketches, floor plans, inspiration images, rough ideas, written descriptions, existing structures, and vehicle references.
The goal is simple: help you better understand, communicate, evaluate, and refine your vision — before you invest in making it real.
Whether it's a new home, a renovation, an interior redesign, or a custom vehicle concept, we turn your ideas into visual concepts you can see, share, and refine.
What We Visualize
Home Visualization
Visualize new homes, additions, exterior concepts, landscaping ideas, architectural styles, and custom residential designs.
Renovation Visualization
Preview renovations and remodeling concepts before work begins, including exterior changes, additions, kitchens, bathrooms, garages, rooms, and other improvements.
Interior Visualization
Explore furniture layouts, materials, lighting, colors, finishes, room concepts, and interior design possibilities.
Vehicle Concepts
Transform automotive ideas into realistic concept vehicles, including exterior styling, interiors, futuristic vehicles, and custom design studies.
Custom Visualization
Have something different in mind? Tell us what you want to visualize and we'll determine the best approach.
How It Works
Share Your Idea
Tell us what you want to visualize and provide photographs, sketches, measurements, references, or descriptions when available.
Define the Vision
Work through important details such as style, materials, colors, layout, proportions, environment, and desired appearance.
Create the Visualization
Develop a realistic 3D/AI-assisted visual concept based on the approved direction.
See Your Idea
Receive visual concepts that allow you to better understand, communicate, evaluate, and refine the idea.
Visualization is a conceptual design and communication service. It is not a substitute for licensed architectural, engineering, construction, automotive engineering, permitting, or other professional services that may be required for real-world implementation.
Featured Work
View All Projects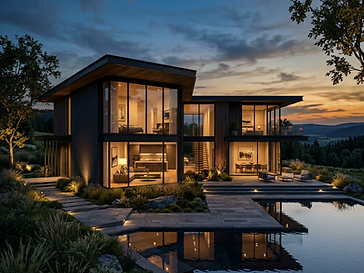
Hillside Residence Concept
A visualization concept exploring clean architectural lines, floor-to-ceiling glass, and seamless integration with the natural landscape.

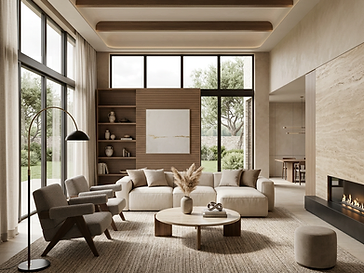
Open-Plan Living Concept
An interior visualization concept exploring warm neutral tones, natural materials, and soft natural light in an open-plan living space.

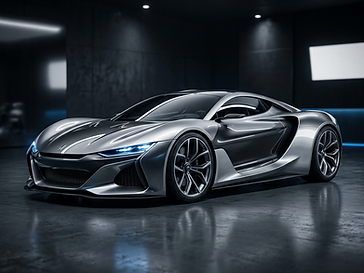
Aero One — Concept Study
A futuristic vehicle concept study exploring aerodynamic forms, silver metallic finishes, and a performance-oriented silhouette.
JACKSON VISION
Where automotive imagination becomes visual reality.
Jackson Vision is the automotive concept-design division within the Nexus Network creative ecosystem, exploring futuristic vehicles, performance concepts, interiors, mobility concepts, and transportation design.
Explore Jackson Vision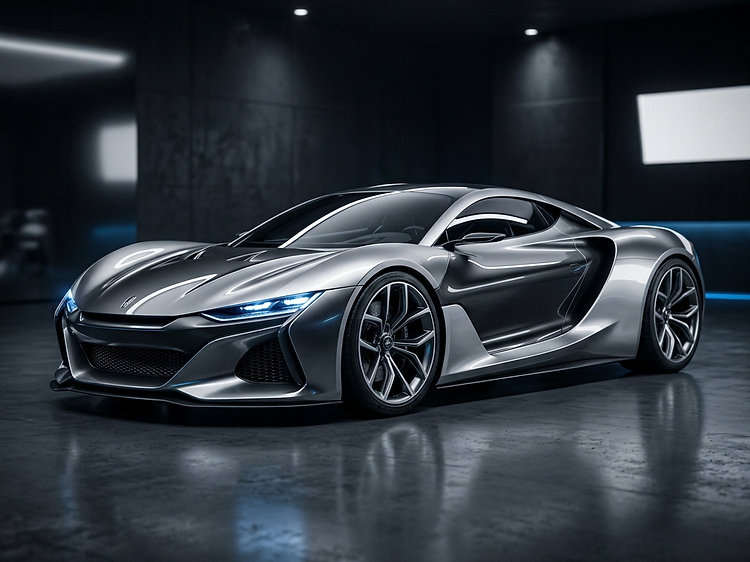
Why Visualize Before You Build?
Have an Idea You Want to See?
Whether it's a new home, renovation, interior, vehicle, or something completely different, let's turn the idea into a visual concept.
Start Your ProjectStart a Project
Tell us about your idea. The more information you provide, the better we can understand your vision.
Technology provides the tools.
Imagination provides the direction.
The NEXUS Visualization Studio combines creative thinking, 3D visualization, AI-assisted imagery, design exploration, and storytelling to help people visualize possibilities.
We believe that seeing an idea — really seeing it — changes everything. It turns uncertainty into confidence, ambiguity into clarity, and "I think I want" into "I know I want."
This is a focused studio with a simple mission: help people see their ideas before they become reality.
Frequently Asked Questions
Start with a description of what you'd like to visualize. Photographs, sketches, floor plans, measurements, inspiration images, and reference materials all help us understand your vision more precisely. The more context you provide, the more accurate the visualization.
Yes. A photograph of your existing home or structure is one of the most useful starting points. We can use it as a reference to visualize changes, additions, renovations, or new design directions.
Absolutely. Renovation visualization is one of the most valuable applications — you can preview how changes will look before committing to construction, materials, or contractor work.
Yes, and we encourage it. Inspiration images help us understand the style, mood, materials, and aesthetic you're aiming for. They're an excellent starting point for defining the visual direction.
Yes. Interior visualization covers furniture layouts, material and finish selection, lighting concepts, color palettes, and room design possibilities.
Yes. Through our Jackson Vision division, we create automotive concept designs including exterior styling, interior concepts, futuristic vehicles, and custom design studies.
Project timelines vary depending on complexity, scope, and the number of concepts requested. We'll discuss timing during the project review and provide a clearer estimate based on your specific needs.
Pricing depends on the scope, complexity, and number of visualizations requested. After reviewing your project request, we'll discuss options that fit your needs and budget.
Yes. Revisions are a normal part of the visualization process. We'll discuss revision details as part of the project scope.
No. Visualization is a conceptual design and communication tool. It is not a substitute for licensed architectural, engineering, construction, or permitting services that may be required for real-world implementation.